

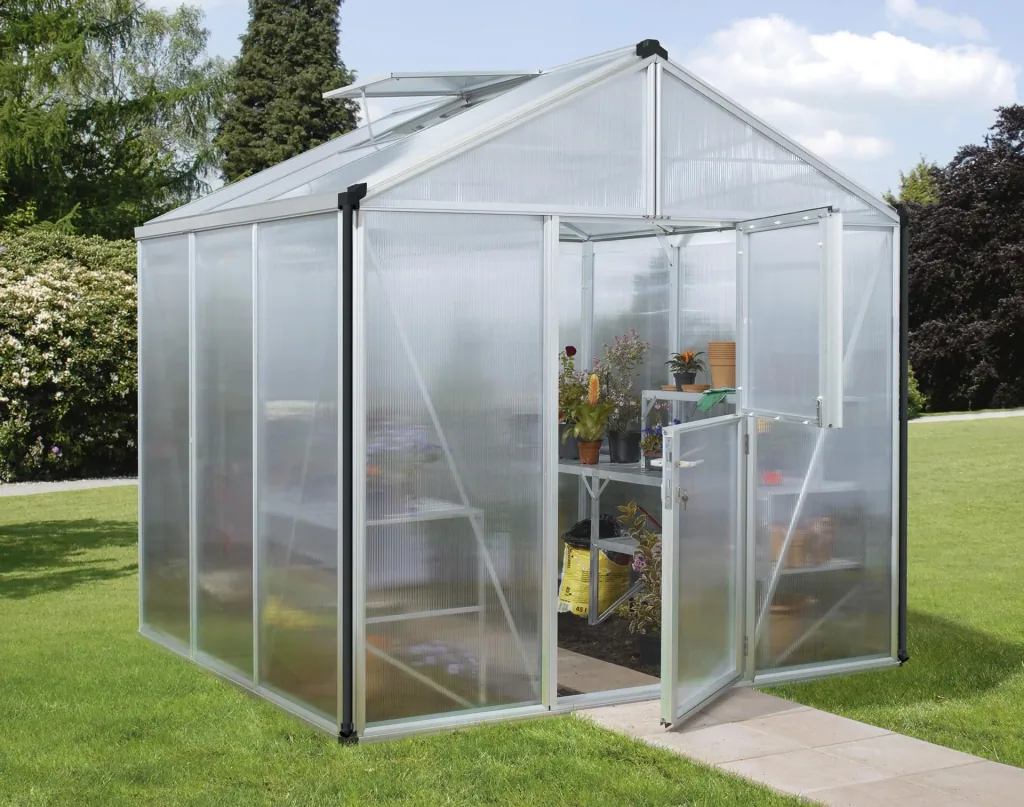
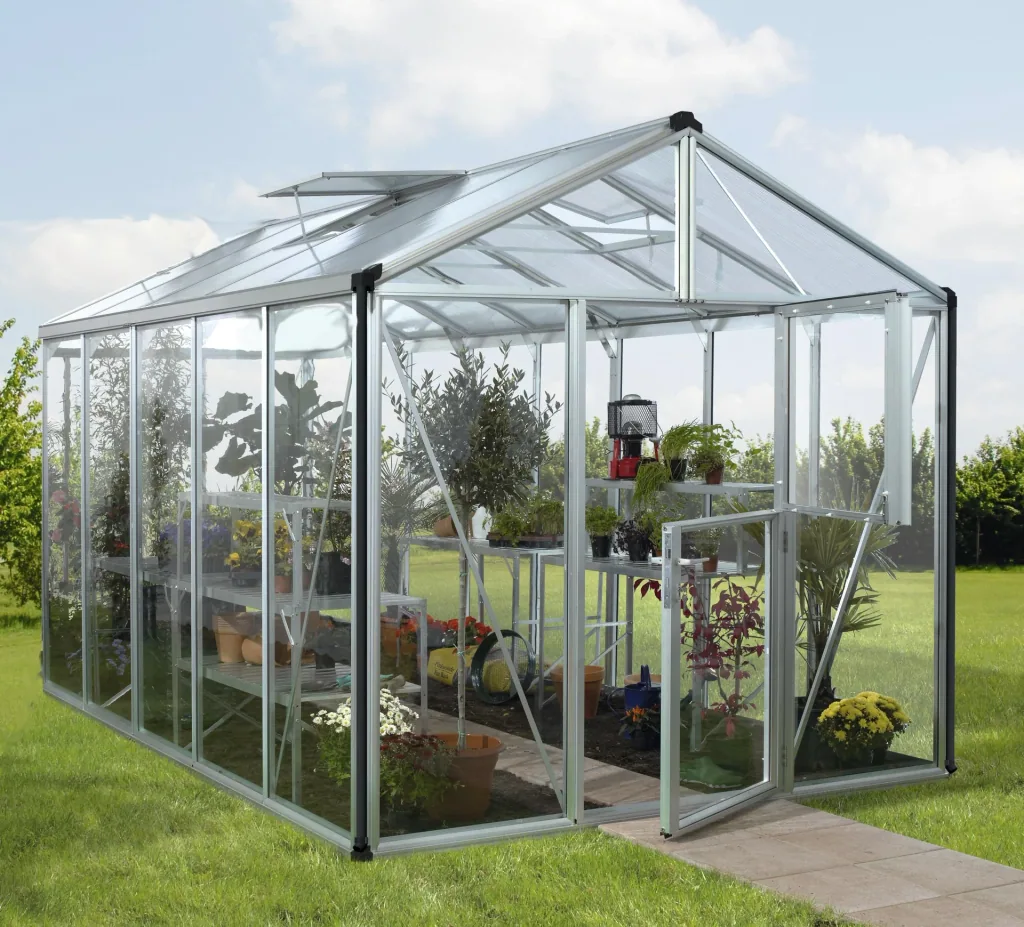
Greenhouse Zeus 6200 10 mm HKP



| Numer artykułu | WF-963575 |
| Marka | Vitavia |
Nie ma jeszcze żadnych recenzji — Twoja może być pierwsza
Podziel się opinią o tym zakupie i pomóż innym klientom dokonać właściwego wyboruNie ma jeszcze pytań
Zadaj pytanie, aby dowiedzieć się więcej o produkcie 0.0
0.0
- Suitable for professional gardeners
- Unique double-frame profiles
- Split double door
- Designed for strip foundations
Professional gardeners at home: The Zeus offers everything they need for efficient gardening – without compromise – on up to 15.7 m². The Zeus is available in five sizes and in anodized aluminum and black powder-coated. It can be equipped with combined glazing with approximately 3-4 mm thick crystal-clear safety glass (ESG) in the sides and approximately 10 mm thick twin-wall panels (HKP) in the roof, or completely with twin-wall panels (HKP) in thicknesses of approximately 10 or 16 mm. Safety glass is glass that does not splinter into sharp edges if it should break. The energy-saving, UV-stabilized twin-wall panels are impact-resistant, largely shatter-proof, and come with a 10-year guarantee against weathering. They reduce the magnifying glass effect. The unique glazing is secured on the sides with aluminum cover strips and in the roof area using a slide-in system.
Particularly noteworthy are the exceptional ridge height of 2.50 m and the generous eave height of 1.89 m. The divided double door, measuring 85 cm wide and 174 cm high, offers easy access for wheelbarrows, for example (low door threshold: 4.6 cm). The door halves (stable door) are locked with a high-quality cylinder lock and can be opened separately. This protects plants from drafts and keeps animals out.
The Zeus is equipped as standard with two or three roof windows, two rain gutters, two downpipes (length 1.75 m, diameter 32 mm), and an integrated floor profile. The box-shaped floor profile eliminates the need for a steel foundation frame. It can be connected directly to a strip foundation.
| Eave height | |
|---|---|
| Eave height | 1.88 m |
| Number of roof windows | |
| Number of roof windows | 1 |
| Base dimensions | |
| Base dimensions | 2.42 x 2.58 m |
| Door type | |
| Door type | Single door |
| External dimensions | |
| External dimensions | 2.58 x 3.16 x 2.50 m |
| Glass thickness | |
| Glass thickness | 10 mm |
| Greenhouse glass type | |
| Greenhouse glass type | Twin-wall panels |
| Door type | |
| Door type | Hinged door |
| Colors | |
| Colors | Anodized aluminum |
| Door dimensions | |
| Door dimensions | 0.85 x 1.74 m |
| Floor area | |
| Floor area | 6.2 m² |
| Ridge height | |
| Ridge height | 2.5 m |